Thursday, 23 May 2013

Block 3: 23 May

STAFF FACILITY No.1 (below)

This Ablution block is going to be converted into new staff facilities.
As you can see it is a similar design currently of the existing ablution block No.1. The only difference is that his ablution block has a covered washing up area.

All the internal parts will be demolished and the new proposed design will be built in its place.
The Ablution currently just consists of four showers and three toilets, including a disabled toilet in both the male and female section.


STAFF FACILITY No.1.1 (below)

Here you can see the completely newly designed Staff Facility. We have shown to demolish the entire internal components and have made a small watch guard room on the far left.

The guard room will consist of a large spanning glass, so that security can be at its best when the guard is seated at his post. He has a small kitchenette to make food and a toilet so he doesn’t have to leave his post for large amounts of time.

There has been two storage room s built into the centre of the design to allow appliances to be kept in safe keeping.

The main areas where the staff will be located during breaks are in the middle of the design seen in the floor plan and which moves down to the right. As the staffs enter the facility they walk into a common room with couches and TV and just behind a large eating table.
Passing through the door way the staff will come to the kitchen with built in cupboards.
The male and female changing rooms are on opposite sides of the staff facility. The changing room consists of a shower and a disabled toilet

The outside has an extended patio area, which will be paved with a extending cover for shade. The paving runs around the whole left hand side to allow the guard on duty to walk around easier when on inspection checks.

Looking at the facade of the staff facility we have kept the same look flowing from the existing Cabins and Ablution blocks into the facade design of the staff facility.

We have also added in skylights to allow better lighting into the building, saving on electricity.


STAFF FACILITY No.1.2 (below)

In the revision of the Staff facility we have changed the design of the guard’s window to a more common design as well as change the entire entrance design.
We have shifted and narrowed the patio area, placing in new windows and replacing of the sliding doors. All windows on the sides by the change rooms have been lowered as well and the facade design using the bricks and plaster has been altered to make for a more esthetically pleasing presentation. The windows in the disabled toilets have also been hanged and lowered.

All revisions are indicated by the revision cloud.


CS


Block 2: 23 May

ABLUTION BLOCK No1 (below)

Here I have shown you all the current state of the main Ablution block No.1.
Looking at the pictures one can see the state of the Ablutions is very poor.
The floor plan as we see consists of four showers and three toilets, including one disabled toilet.


ABLUTION BLOCK No1.1 (below)

The only amendments that has been done to the revised Ablution block No.1 was the demolishing of the showers to allow for the disabled shower. The other change design to this Ablution block is the size of the washing up table on the far left side. This small narrower table will allow for more people to wash up easier and let the flow of traffic move better.


ABLUTION BLOCK No1.2 (below)

We met up with the lands architect who working on this project is asked if we could change the front facade of the Ablution block No.1. So we have extended the patio and placed the washing up area outside for people who want to do dishes.
This allows for the people washing up watching their children play outside while the new inside washing up area is used only for washing clothes.


We have included in the newly designed patio a flower garden; this will stop people trying to look into the shower or toilet area.


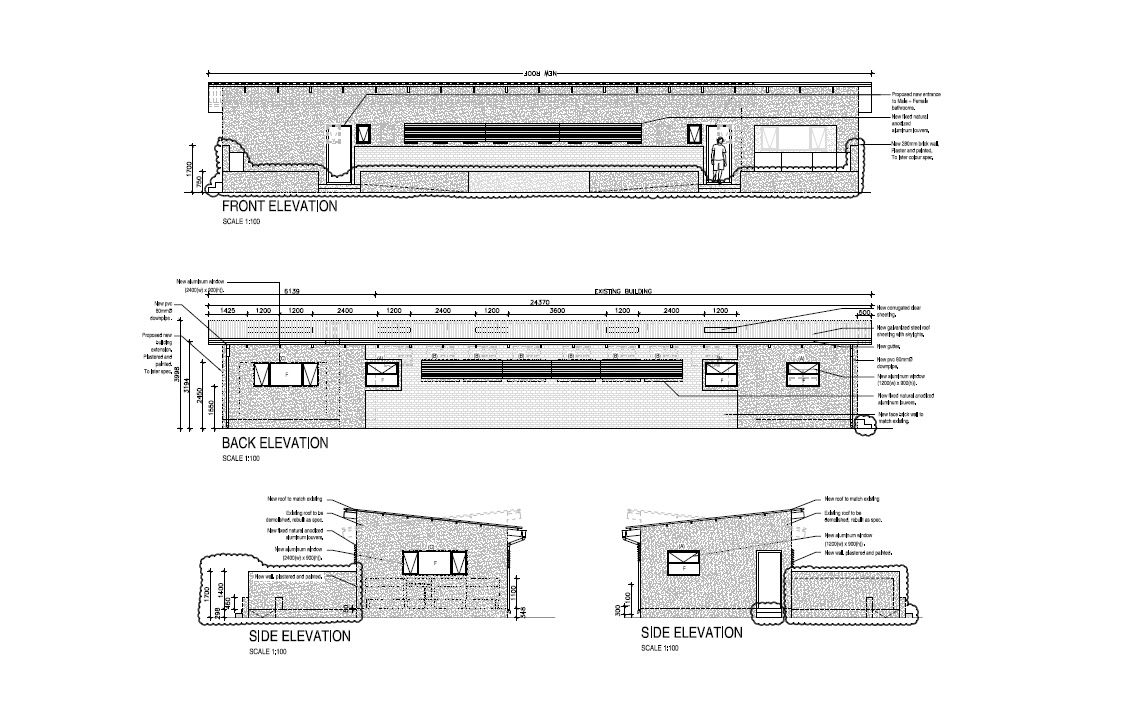
Here we are able to see how the design of the Ablutions block will look from all sides. All the newly changes in the design are indicated by the revision cloud.

CS


Block 1: 23 May
Hi all,

I apologise for the late Blogs. I have been extremely busy at work, Now that I am also working for a Medical Supply Co.
Now I will get everyone up to date on the work I have done as well as the new projects I am currently working on.

ABLUTIONS BLOCK N02 (below)

Just to give everyone a better understanding of what it is I am working within terms of this Blue Waters Project.
This is the existing Ablutions block No.2
As you can all see it is very basic with just the basic needs of the people.

The overall presentation of this Ablution block is very poor and in a great need of a complete remodel.
The paint has been sun beaten and is starting to peel off.


ABLUTION BLOCK No2.1 (below)
Here is the latest and revision of the Ablution block.
As you can see there have been changer to the showers at now we have catered for a disabled shower unit. This change in design has been amended to both the male and female ablutions.
An extra hand basin has also been added to the male’s ablutions now allowing for four men to wash their hands at the same time.
 

CS

Tuesday, 12 March 2013

Block 1: 12 March


Today I finished my second Ablution block for my Blue waters project.

The only changes today on the design was the entrance to the male and female toilets, I have the PDF files and will upload them at the end for everyone to see.

The roof how ever did changed but only by adding in and removing of three batters. I also add in new louvers to the design to give the people using the ablutions some more privacy when they are showering and on the toilet.


 ABLUTIONS BLOCK No.2 (below)

This is what the was my first go at the ablutions block.
As you can see the plan and elevations are very basic with no annotations as of yet.
Pay attention to the entrance play out as this was one of the main thing to be changed in design to make it easier to for people to be directed to the showers or toilets.


ABLUTIONS BLOCK No.2.1 (below)

Here is the final design of the No.2 ablution block, As you can see the main entrance to the male and female toilets has been altered and shows the people a better way of finding the showers and toilets. In the drawing you will have noticed that i have placed in the new louvers.


SITE PLAN. (below)

This is the site plan to witch my designs are to be built.


MAIN ALBUTIONS BLOCK. (below)

This is the main Ablutions block as you can see it is much bigger and have more facilities for the people to use.
The main ablutions also have louvers and new added in showers with a fully newly designed floor space, making it easier for disabled people to get around inside.

Full annotations have been given with dimensions and human figures to make the plan and elevations easier to read.

This drawing was completed last week Friday and is still be changed now and again as the design will change at least 40% from the first design.


CS

Monday, 11 March 2013

Block 1: 11 march 2013

To day I stared with the new Blue Water ablutions block design.
The design is very similar to the first ablutions block I had to draw up.
The building is a run down existing ablutions.
I have drawing up the building from scratch and drawin on the new proposed design for the ablutions.

The ablutions must cater for a caravan camp site.
The current ablutions currently have a male and female side each with toilets, and paraplegic toilets and basins.
-The male toilets have two toilets and one paraplegic toilets, one long urinal and three basins to wash hands.

-The female toilets have three toilets and one paraplegic toilet with five basins.

I have extended the original building to now make space for showers and new toilets and basins for each male and female toilet.

It is amazing how much a design will change in the drawing process, going from the placing in of new toilets or the removal of a window that was just placed.

I will post pictures of the design later this week as a pdf file so everyone can see how the original ablutions looked and how they have changed with the new proposal.

CS